Residential ventilation
FWL-100
Developed for residential and multi-storey housing projects
Specially developed for smaller apartments up to just under 70 m² (multi-storey apartments,
student residences or retirement homes).
The FWL-100 focuses on the most important properties for residential construction:
- Compact design
- Installation concept designed for reduced on-site preparation requirements
- Automatic humidity control for demand-based ventilation operation
Overview of benefits
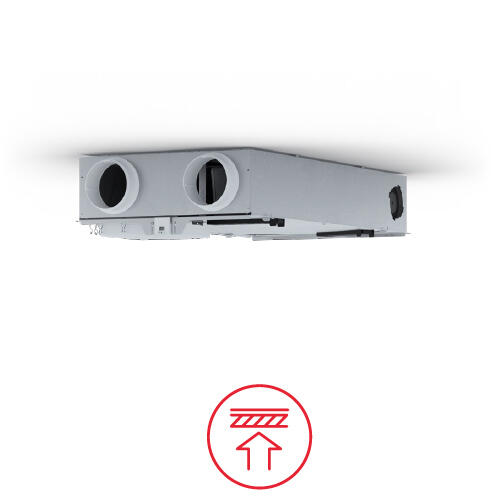
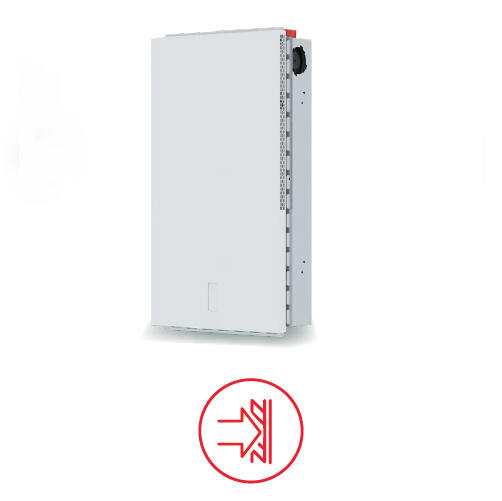
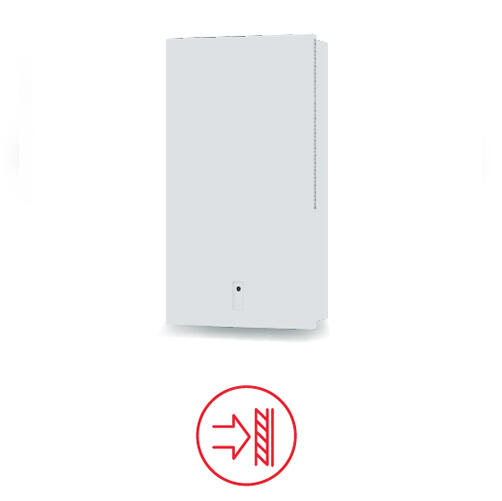
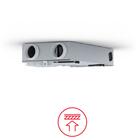
Flexible controlled residential ventilation system for new builds and renovation of residential buildings; Available in ceiling, flush-mounted or surface-mounted versions – can be installed as a decentralised or centralised solution
Simple controls: Automatic mode and key functions such as filter and error messages are covered
Includes an enthalpy heat exchanger and preheating coil as standard
Meets the stated technical requirements for selected German funding programmes
Humidity sensor included as standard for demand-based ventilation control

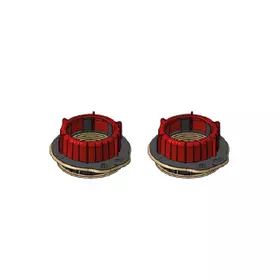
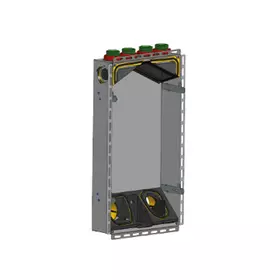
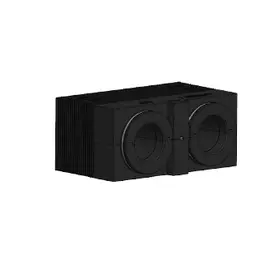

1.5-room apartment – flush-mounted installation
- 1.5-room apartment, 43 m² for one person
- Flush-mounted version "FWL-100"
- Extract air for bathroom via 2x DN 75 round duct and UniAir design valve
- Supply and extract air for living/dining area directly at the appliance
- Wall block and outside grille for external wall installation
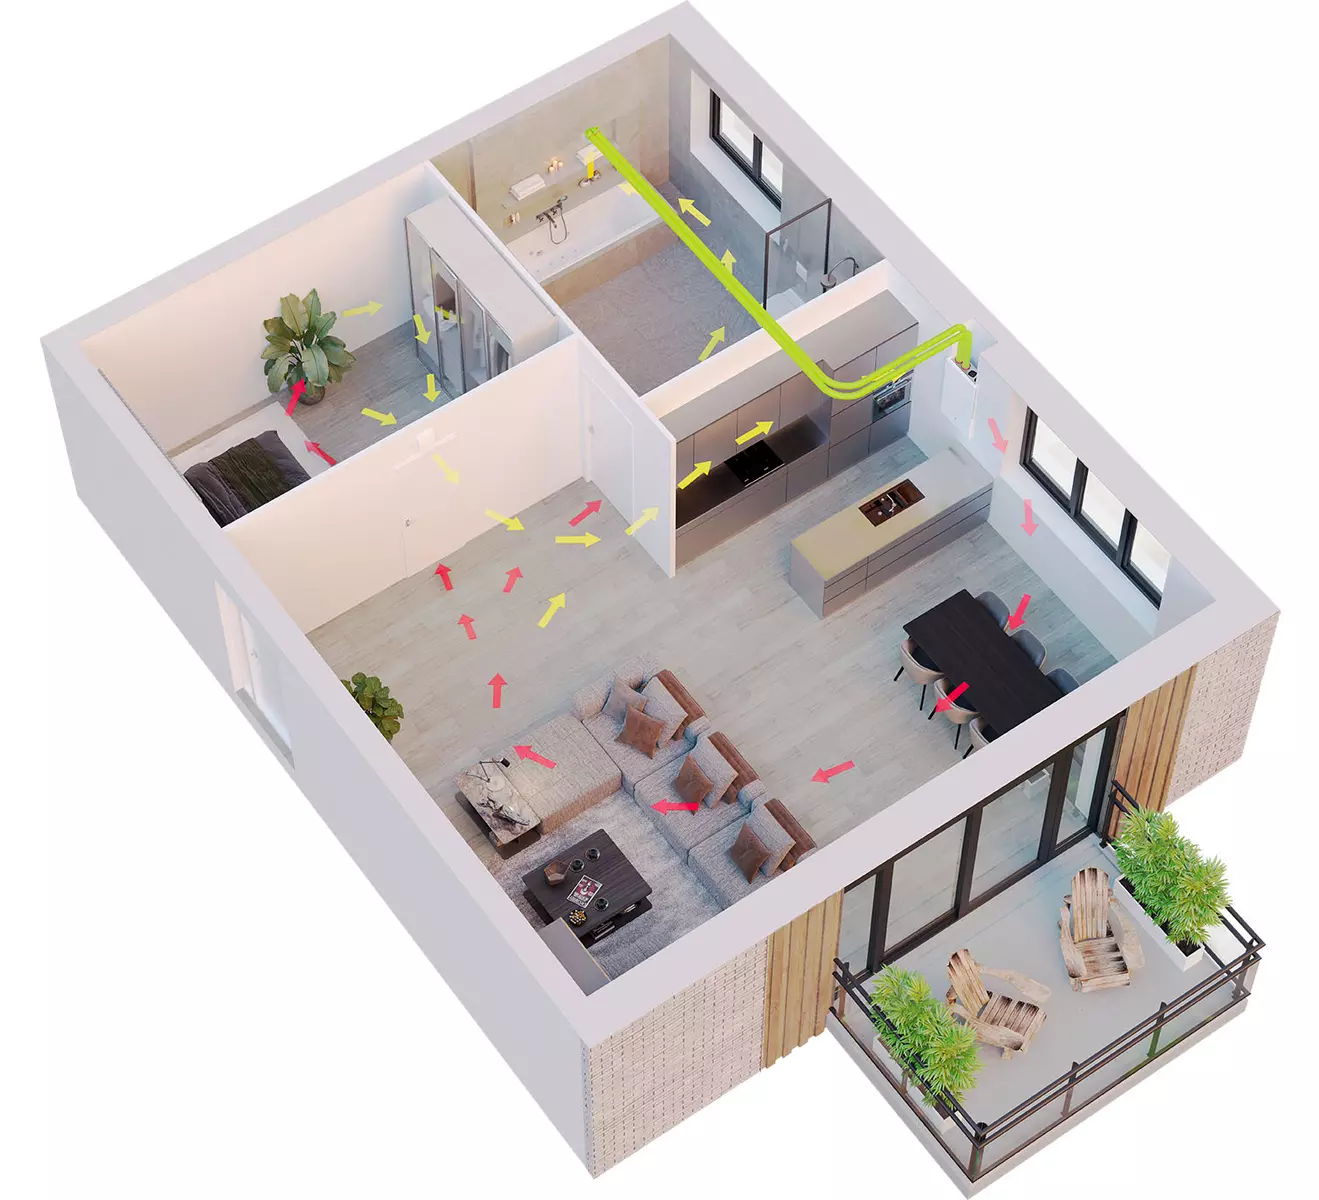
Installation options
2.5-room apartment – flush-mounted installation with RenovatAir Mixfan
- 2.5-room apartment, 58 m² for two people
- Flush-mounted version "FWL-100"
- Extract air for bathroom via 2x DN 75 round duct and UniAir design valve
- Supply and extract air for living/dining area directly at the appliance
- RenovatAir Mixfan for supply air to the bedroom
- Wall block and outside grille for external wall installation
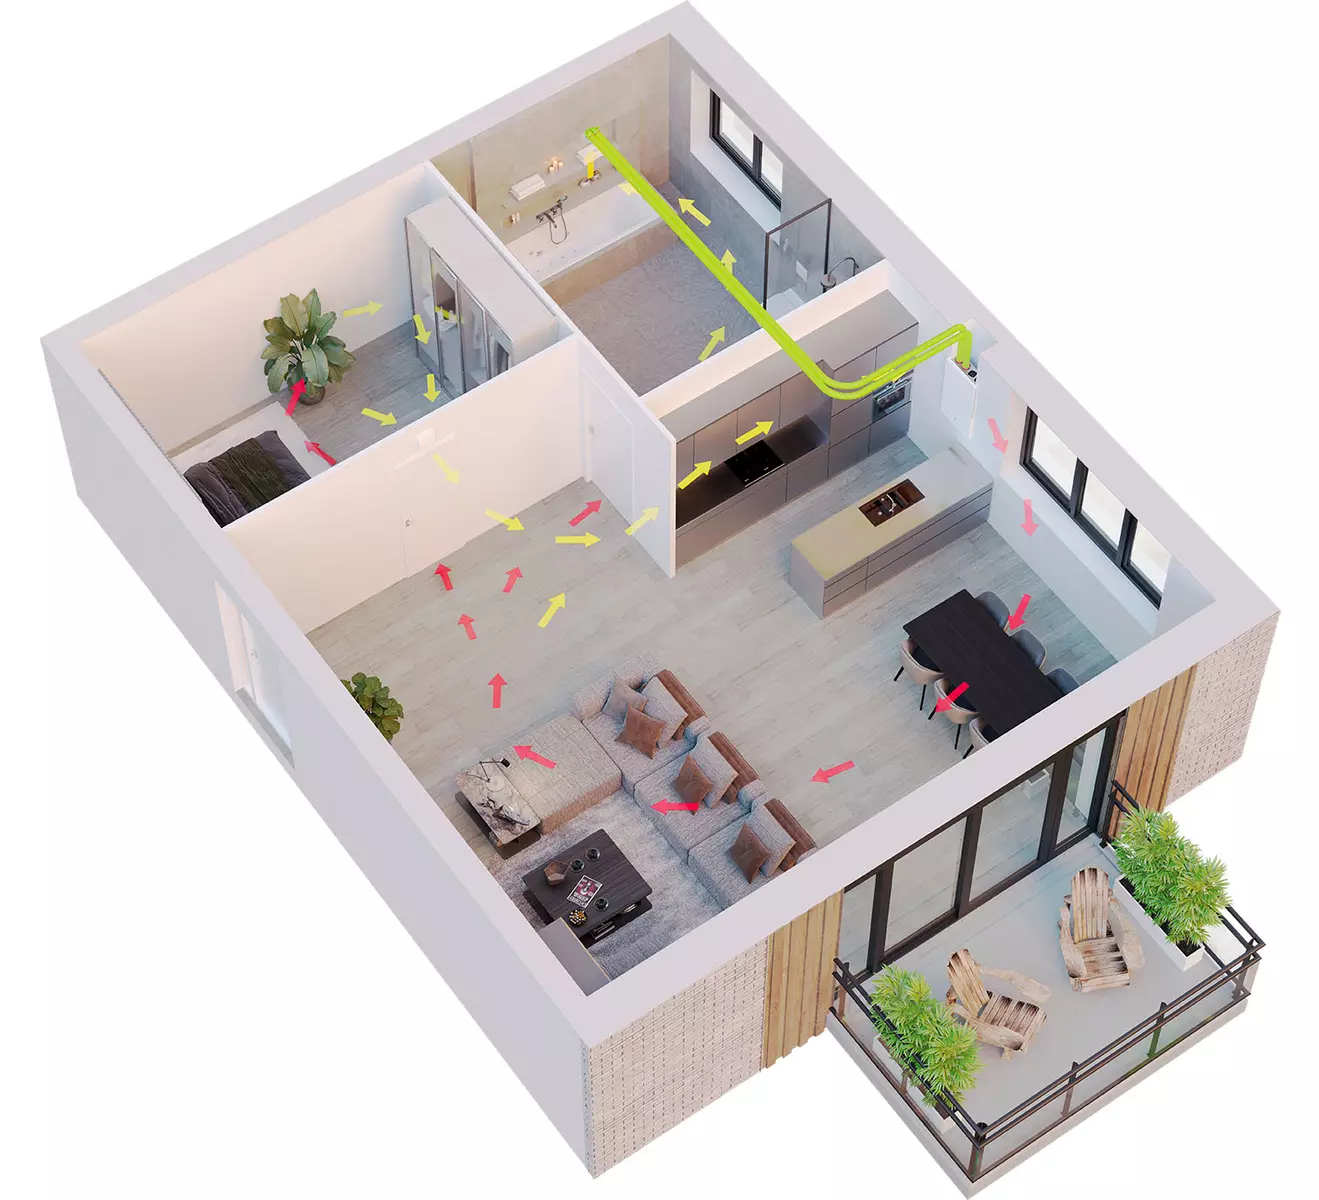
Installation options
2.5-room apartment – ceiling installation
- 2.5-room apartment, 53 m² for one or two people
- Ceiling version "FWL-F-100" in suspended ceiling in corridor
- Supply and extract air each with DN90 round duct system
- UniAir design valves
- Fresh air and exhaust air with DN 125 ISO pipe system
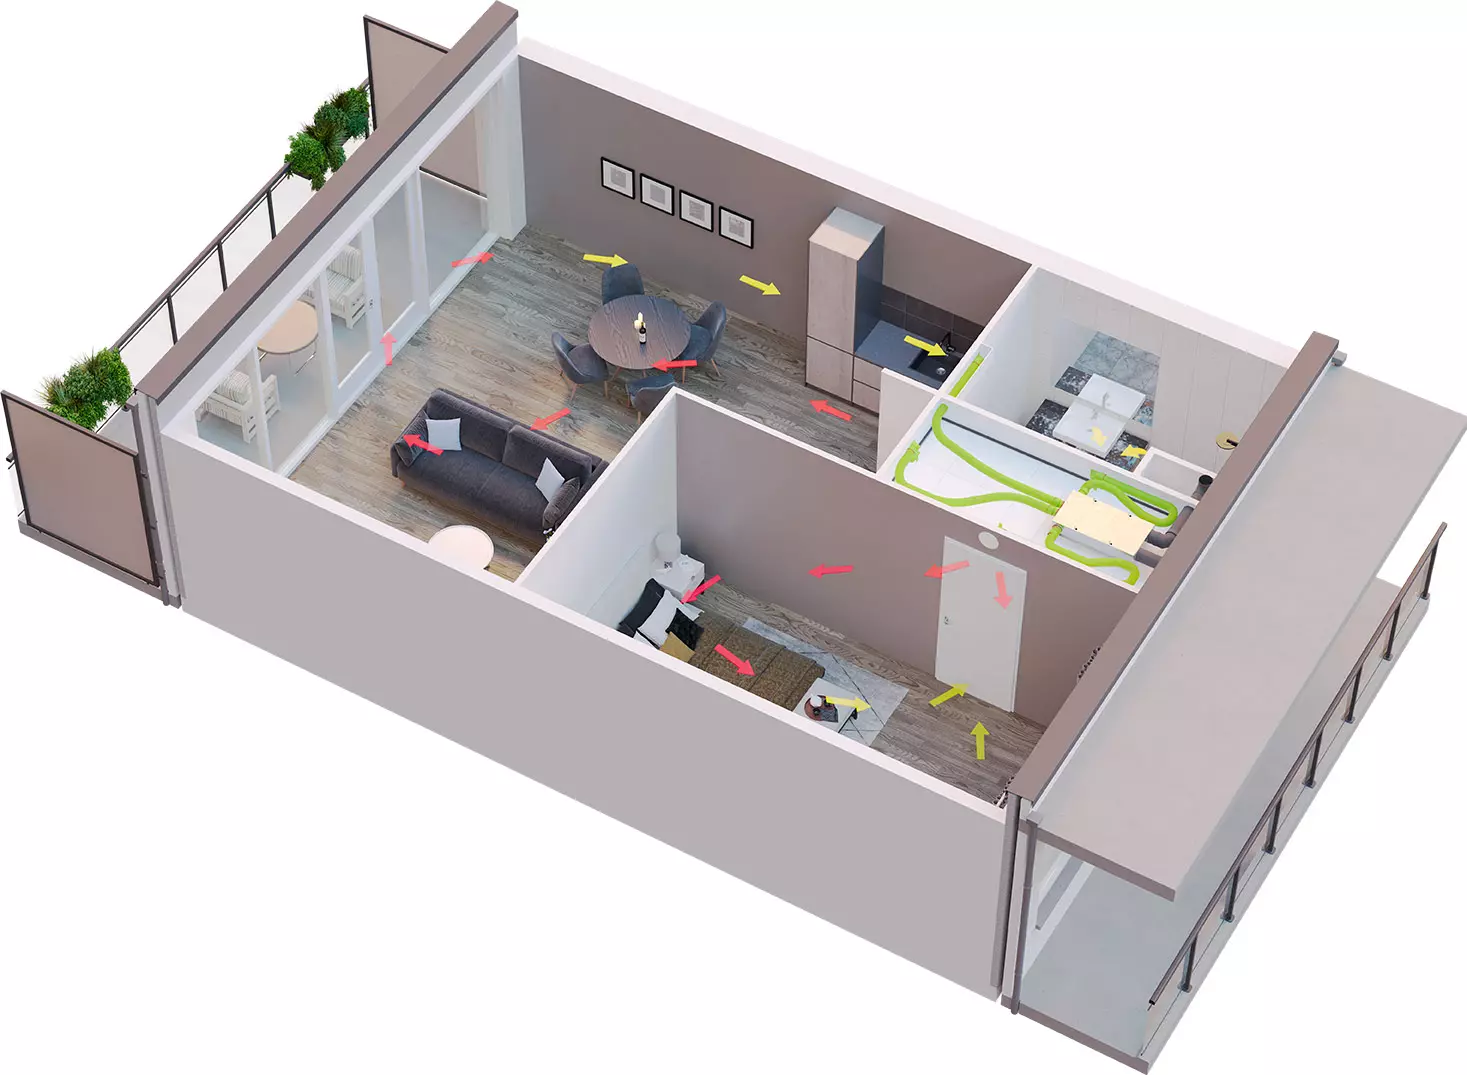
Installation options
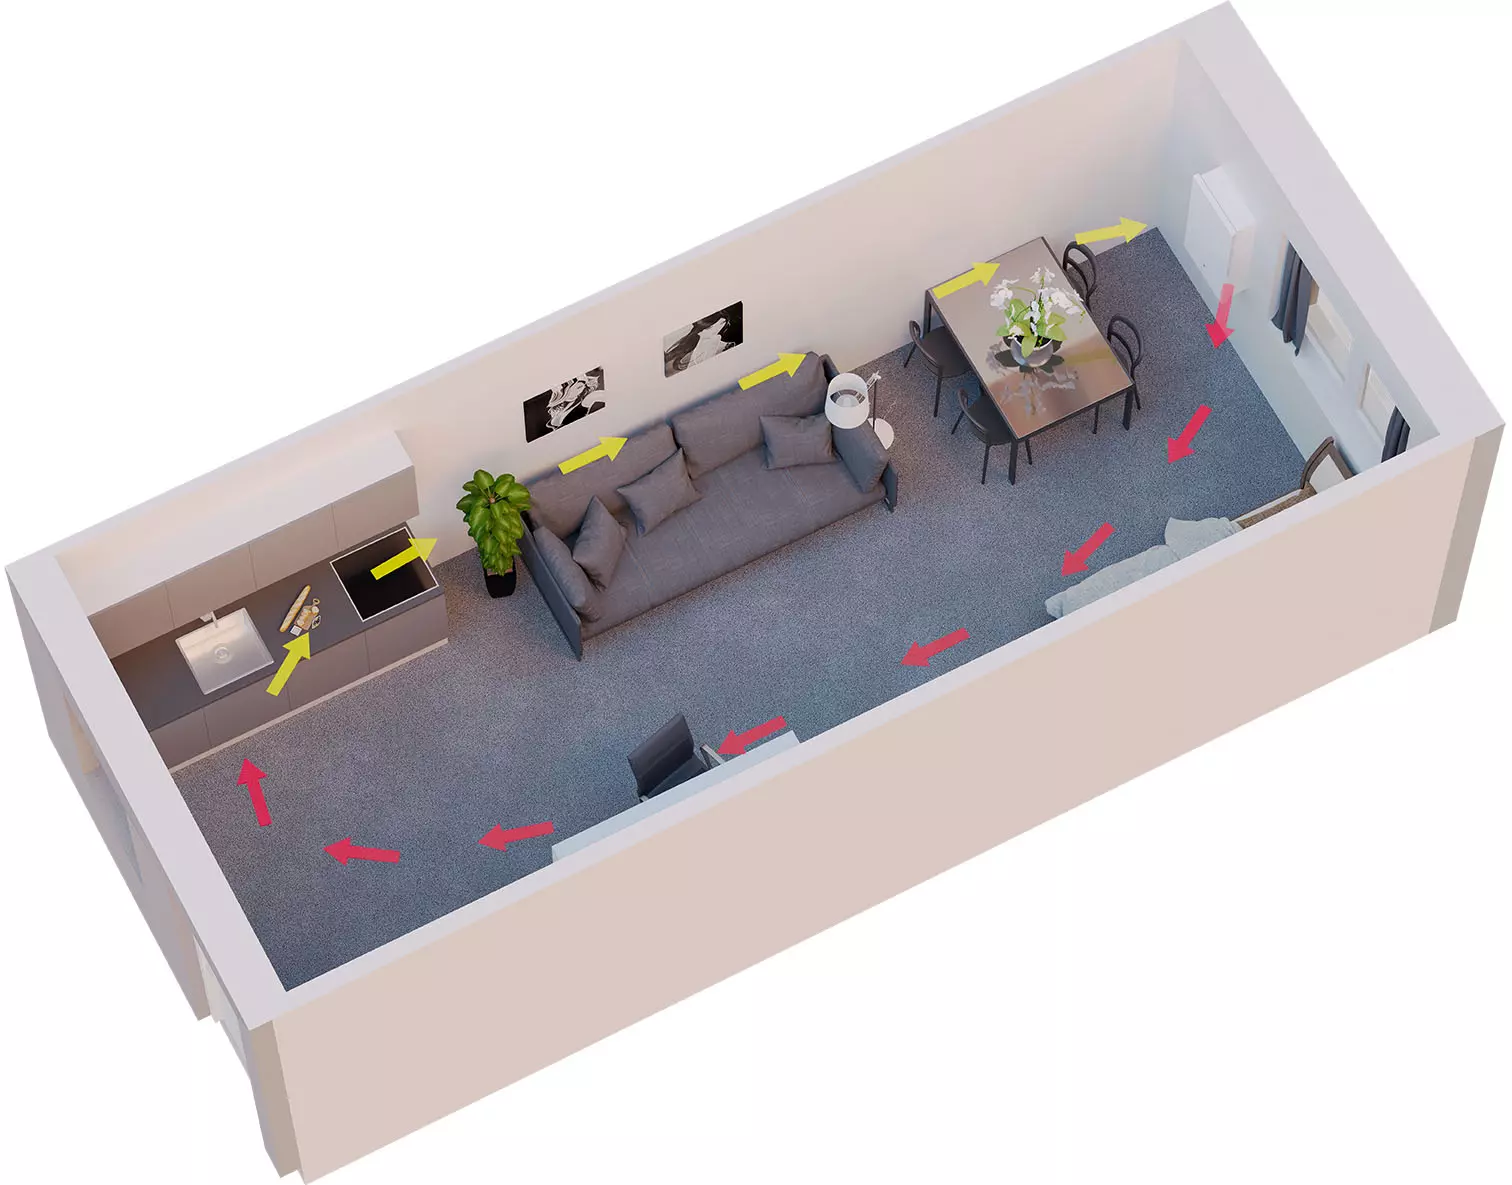
Student residence – surface-mounted version
- 20 m² room
- Surface-mounted version on wall incl. outside and exhaust air connection and outside grille
- Complete ventilation of the room without a distribution system