Residential ventilation system FWL-200
Centralised residential ventilation unit – tailored for new builds and renovations
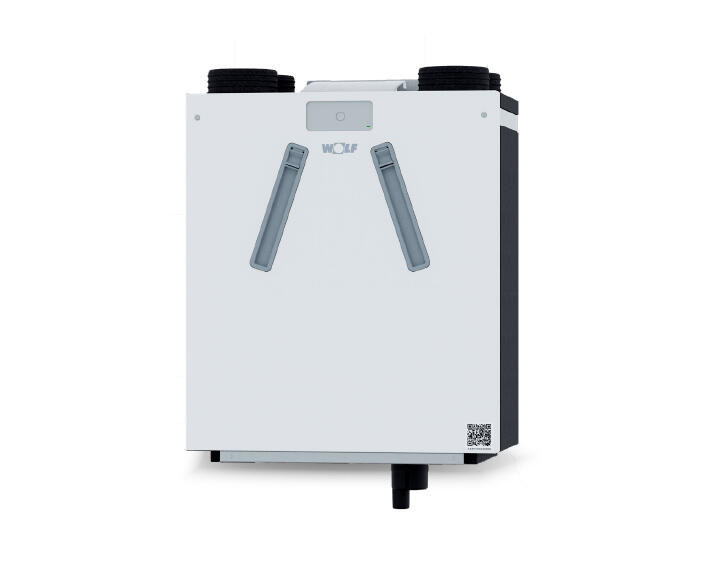
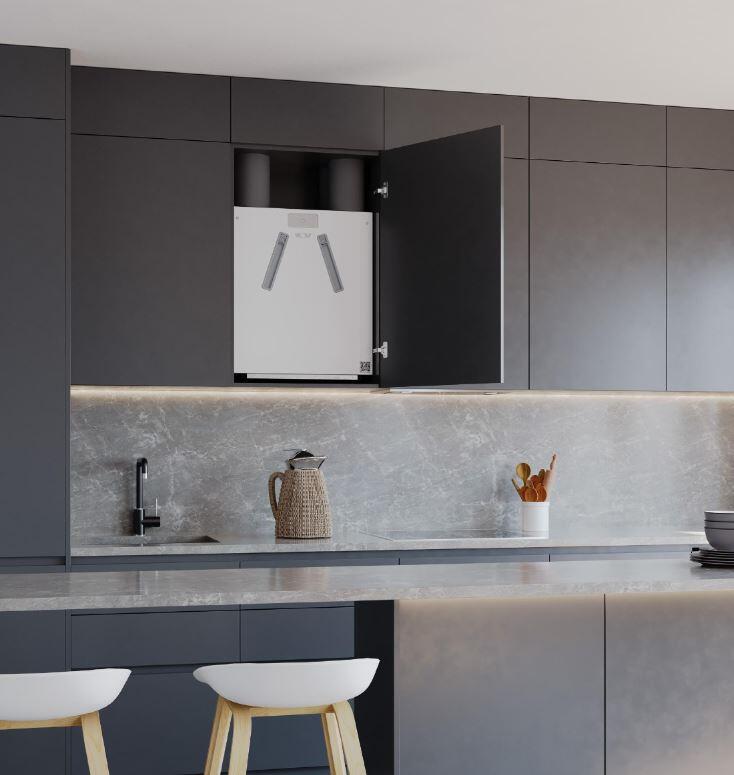
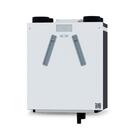
The FWL-200 is a residential ventilation unit specially developed for apartments, smaller houses and renovations. It is suitable for use in a wide range of projects.
Whether a simplyequipped basic unit, e.g. for social housing, or extended as required with additional system components for owner-occupied apartments with higher comfort requirements. The FWL-200 can be configured with different system components to support a wide range of project requirements
Overview of benefits
Compact appliance dimensions allow installation in applications such as kitchen cabinets
Practical left/right version: Particularly suitable for mirrored apartments
In left and right versions with enthalpy heat exchanger: Eliminates the need for an additional condensate drain
The appliance meets the stated technical requirements for selected German funding programmes. Funding conditions and eligibility criteria should be checked separately
The basic configuration includes standard operating functions and status information for system operatio
Individually expandable: e.g. with preheating coil or various control options such as BM-2 control incl. time program
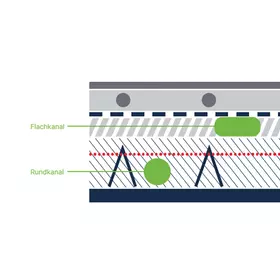

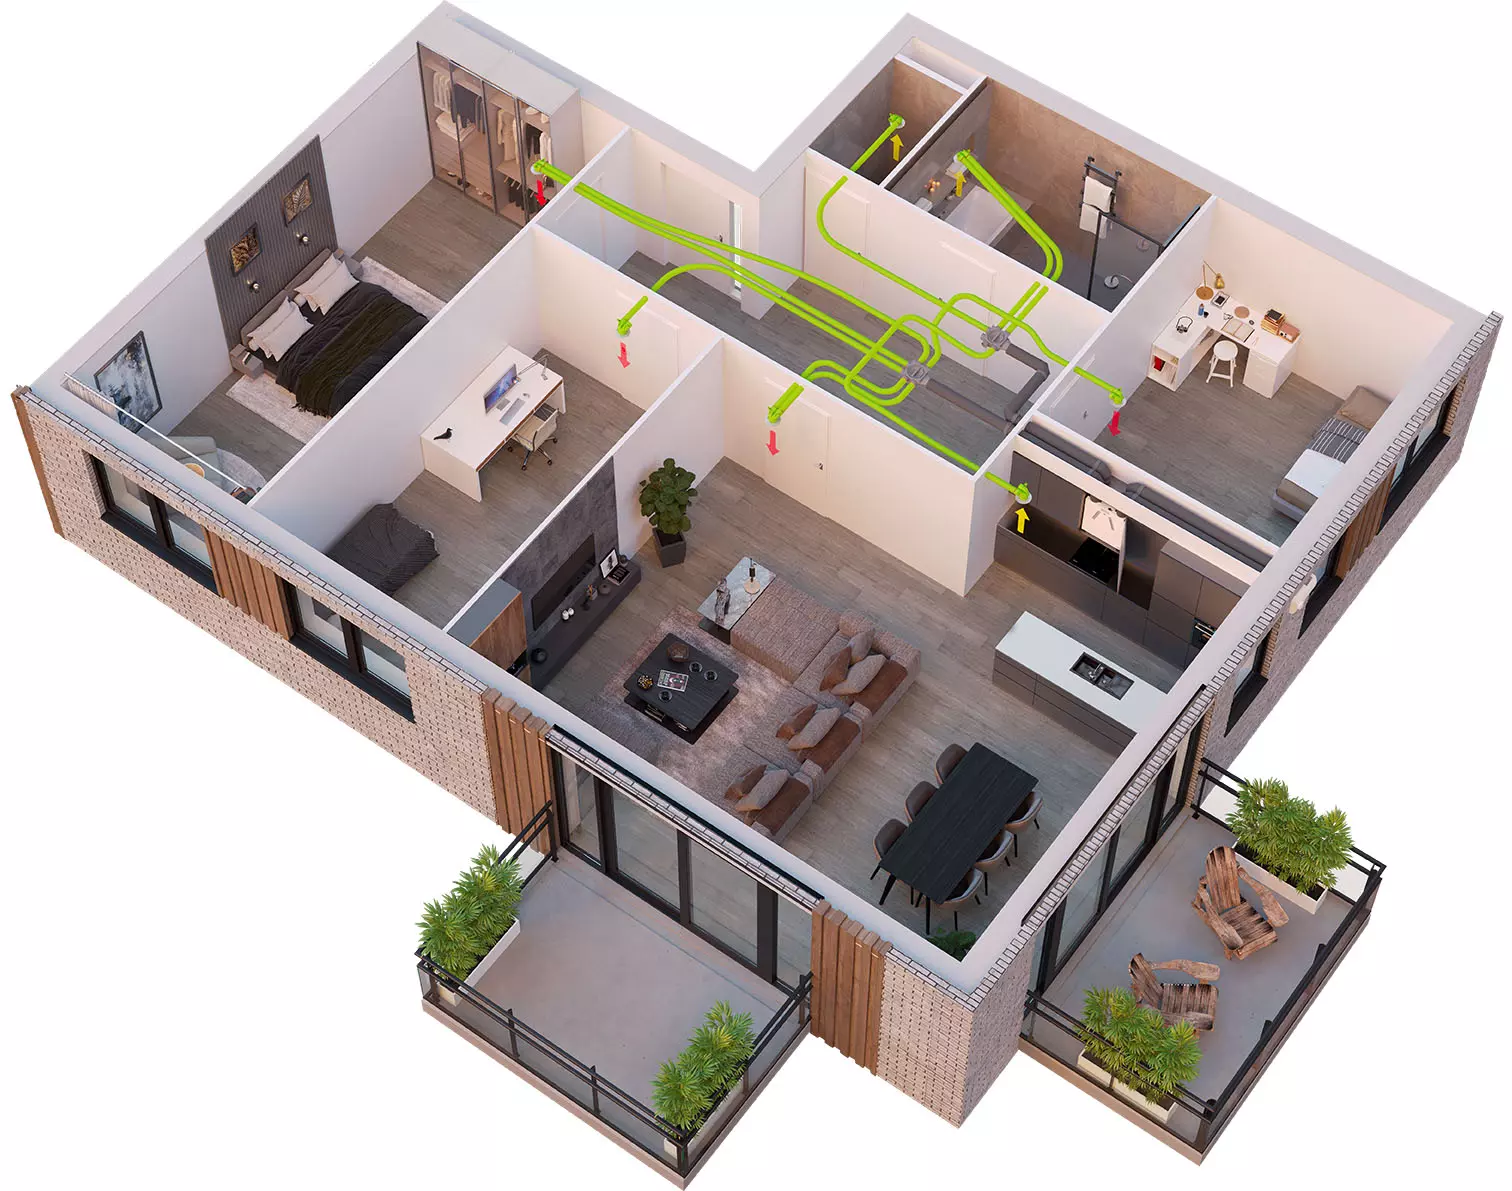
Installation options
Renovation of single-family home
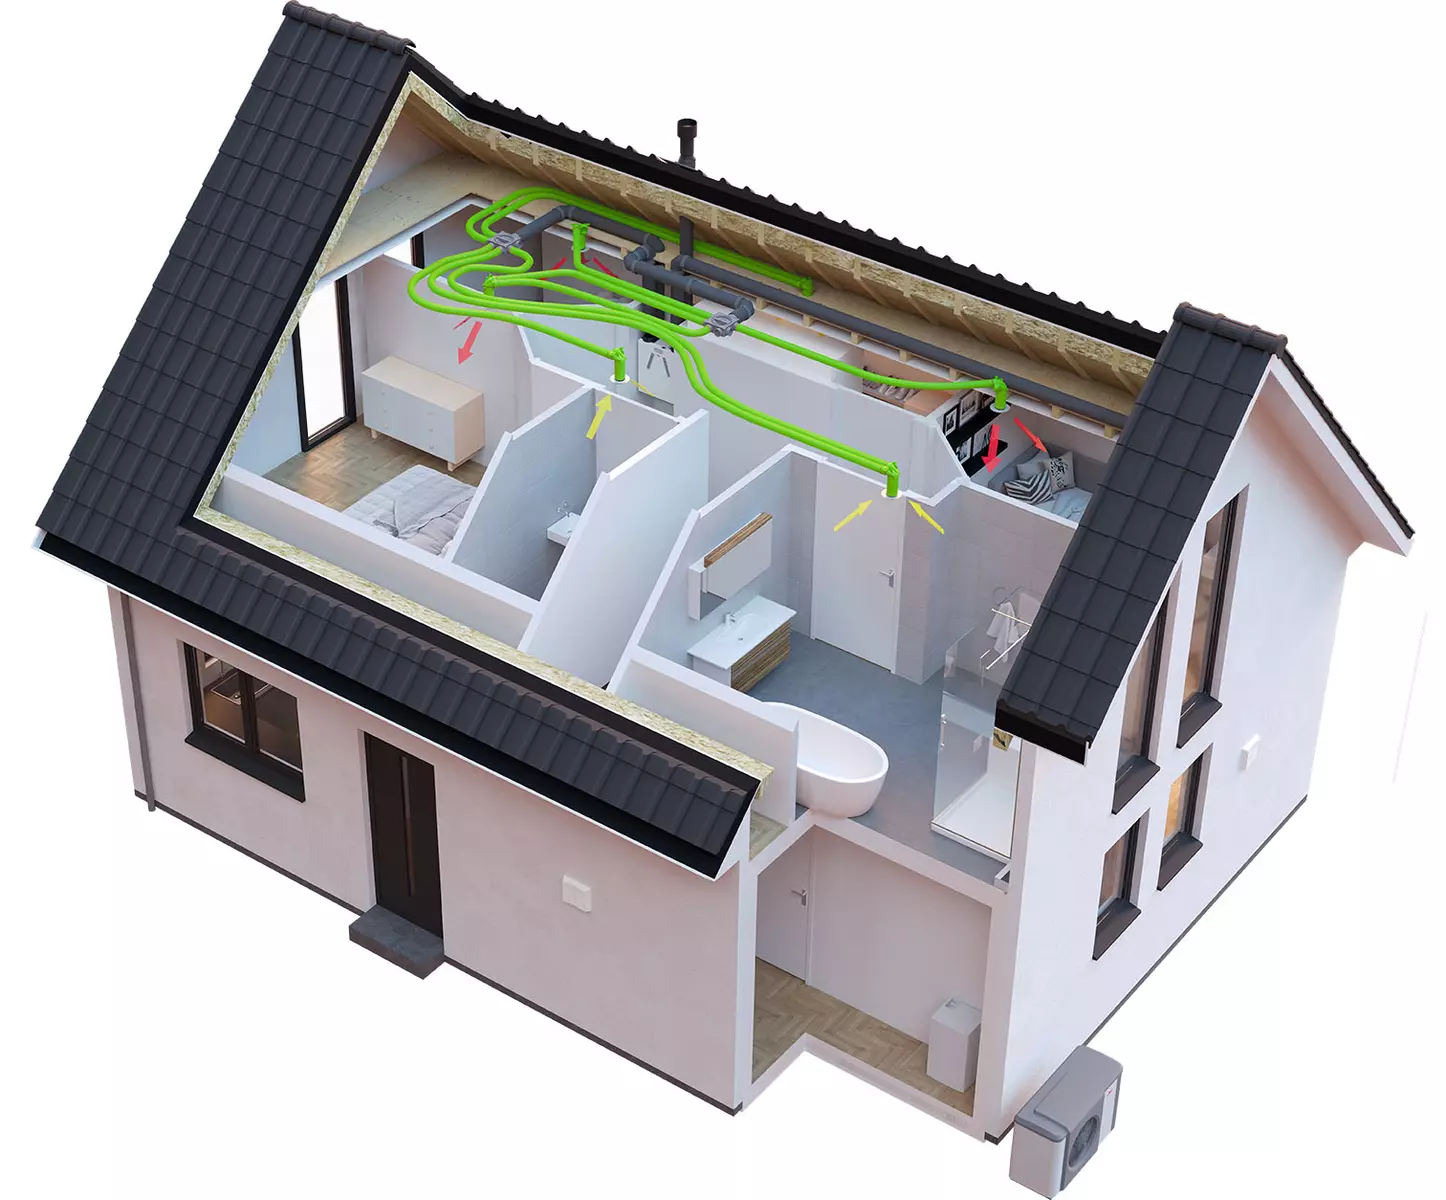
- Renovation of single-family home, approx. 140 m² for four persons
- Supply of the more sensitive rooms (bedrooms, office, bathroom) with central FWL-200
- Space-saving appliance installation in niche
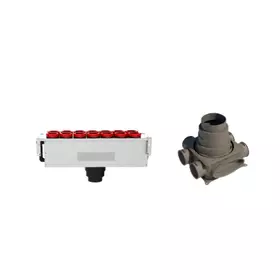
- Distribution through DN75 duct system in insulated loft
- Comfort solution for bedrooms with 2x DN 75 duct and 2x UniAir design valve
- Extract air for bathroom via 2x DN 75 duct and UniAir design valve
- Ventilation of the ground floor using decentralised solutions, e.g. FWL-D-80 or FWL PushPull 45/30